
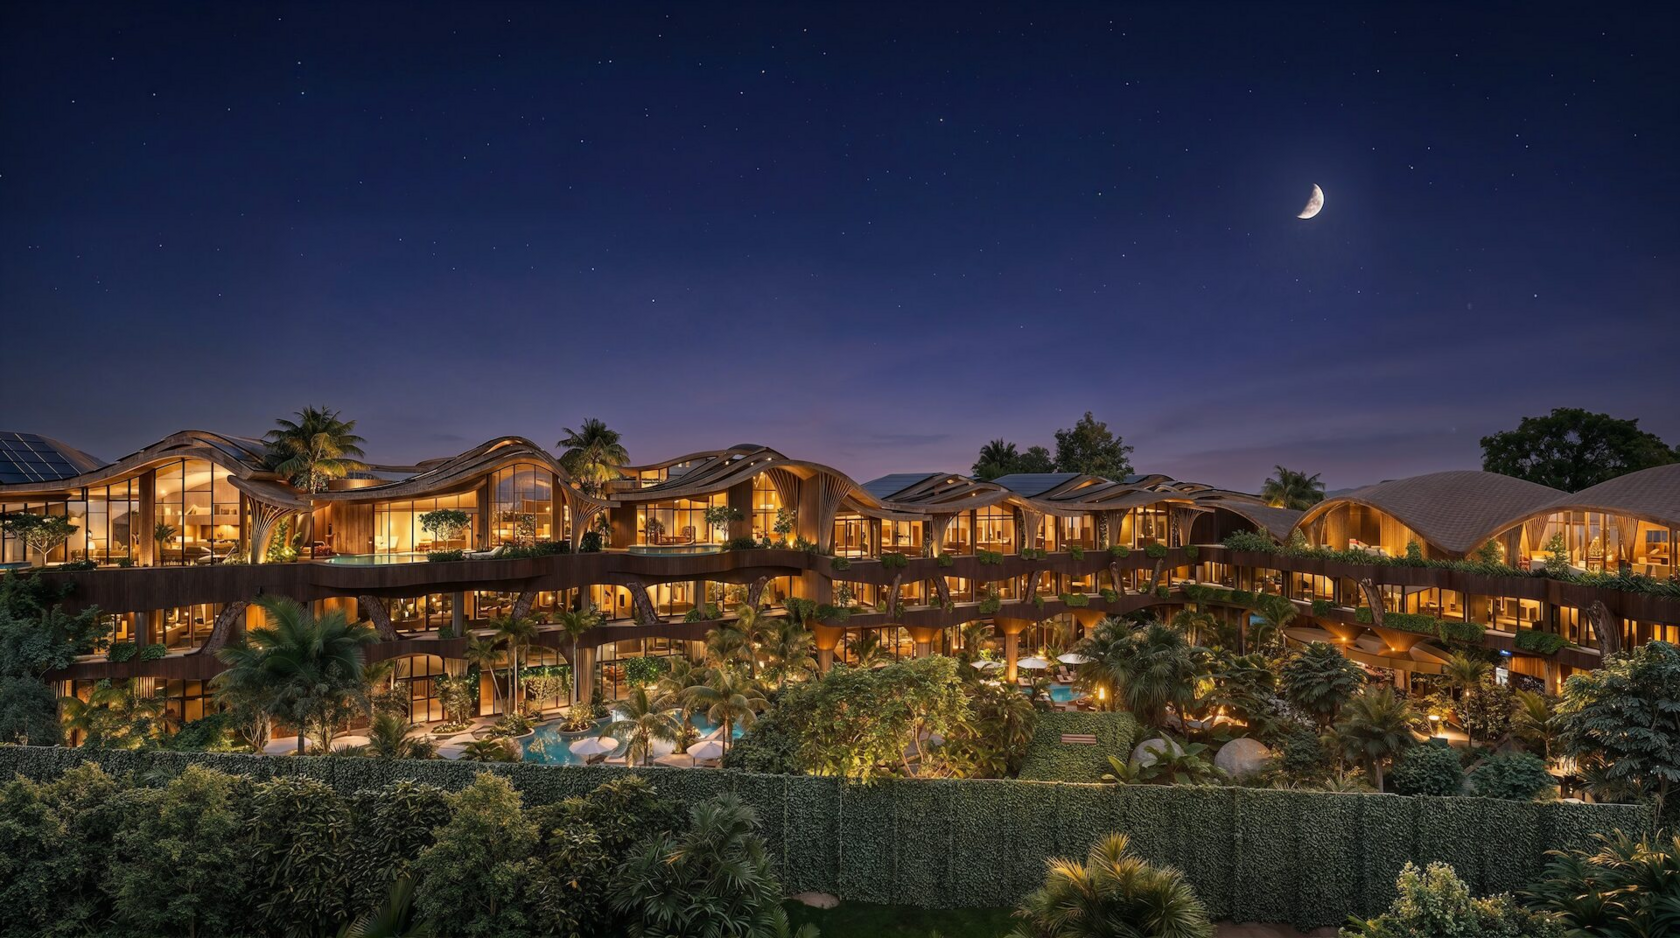
The Wylder has launched investment opportunities for a new five-star lifestyle hotel currently progressing through development in Berawa, Canggu, Bali. Developed by Geonet Developments International and operated by SONO Hotels & Resorts, the project combines hotel accommodation with food and beverage, wellness, entertainment, retail, and other lifestyle facilities within one integrated development.
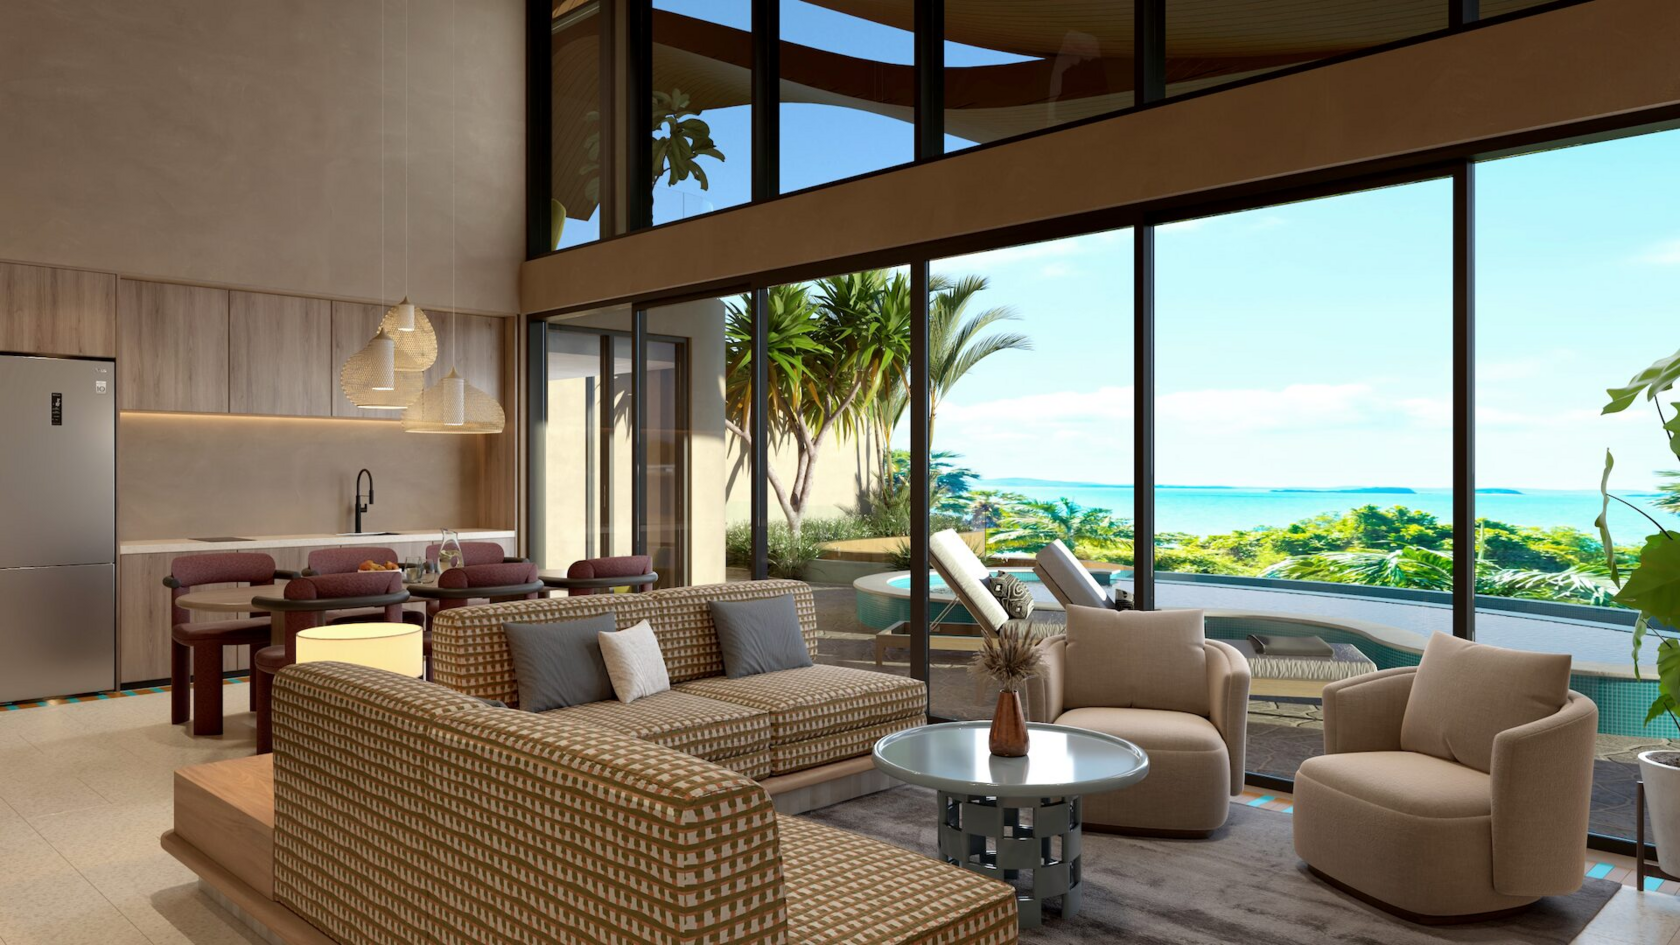
The property is planned with 94 studios, lofts, and penthouses, with hotel suites starting from 60 square metres. The development is structured around a 50-year investment term and is being positioned as a hospitality asset incorporating multiple revenue-generating components.
The property is planned with 94 studios, lofts, and penthouses, with hotel suites starting from 60 square metres. The development is structured around a 50-year investment term and is being positioned as a hospitality asset incorporating multiple revenue-generating components.
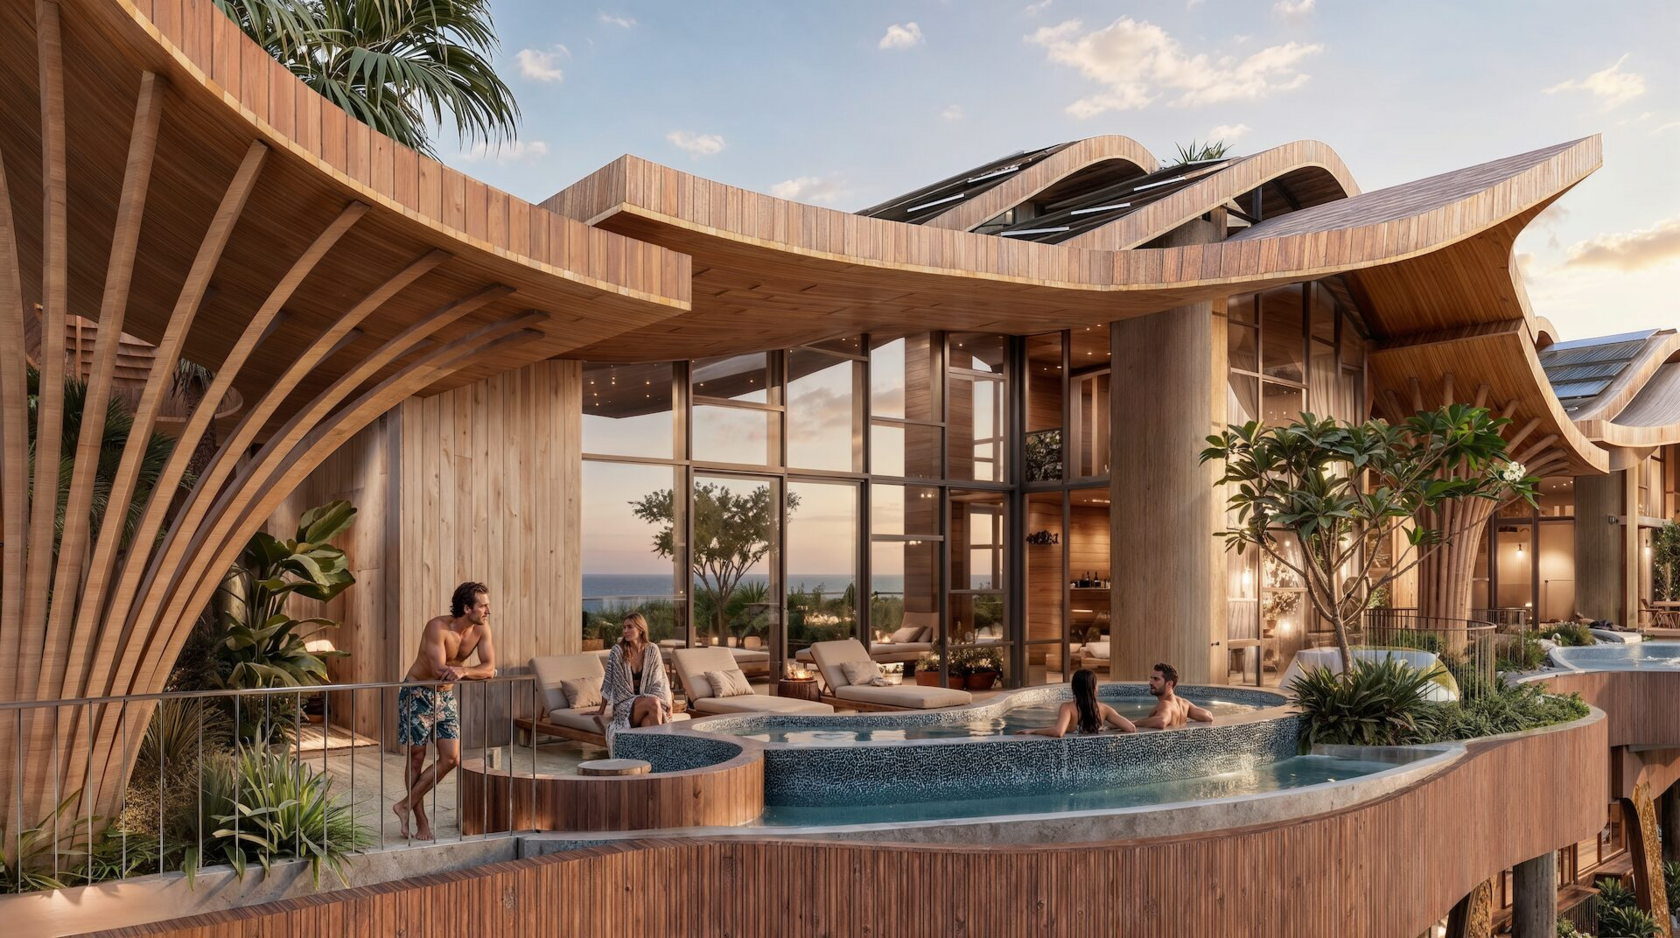
Accommodation will form one part of the property’s operating model, alongside food and beverage, wellness, retail, entertainment, and hotel amenities. The planned facilities include a 120-metre lagoon pool, rooftop bar and restaurant, speakeasy lounge, Gold Class cinema, café, coworking spaces, gym, sauna, ice baths, recovery facilities, full-service spa, beauty clinic, salon, kids’ club, games room, concierge services, tour and transport services, secure underground parking, and curated commercial shopfront spaces.
The 120-metre lagoon pool will sit at the centre of the development. The surrounding facilities are designed to connect accommodation with dining, wellness, entertainment, and other lifestyle functions within the same property.
The 120-metre lagoon pool will sit at the centre of the development. The surrounding facilities are designed to connect accommodation with dining, wellness, entertainment, and other lifestyle functions within the same property.
The Wylder will be operated by SONO Hotels & Resorts. The operator is backed by SONO International, which operates more than 14,500 rooms globally and is described as one of South Korea’s largest hospitality groups. SONO Hotels & Resorts Asia will provide the hotel operations for the development.
Food and beverage operations will also form part of the property's hospitality offering. Locavore has been confirmed as the food and beverage partner, while the development includes a rooftop bar and restaurant, café, and speakeasy lounge among its planned dining and entertainment facilities.
The development is being delivered with architecture and design teams involved across different aspects of the project. Inspiral Architects is responsible for the architecture, with the design drawing inspiration from the branching structure of the banyan tree. The motif is incorporated into the façade, corridors, and balconies.
Food and beverage operations will also form part of the property's hospitality offering. Locavore has been confirmed as the food and beverage partner, while the development includes a rooftop bar and restaurant, café, and speakeasy lounge among its planned dining and entertainment facilities.
The development is being delivered with architecture and design teams involved across different aspects of the project. Inspiral Architects is responsible for the architecture, with the design drawing inspiration from the branching structure of the banyan tree. The motif is incorporated into the façade, corridors, and balconies.
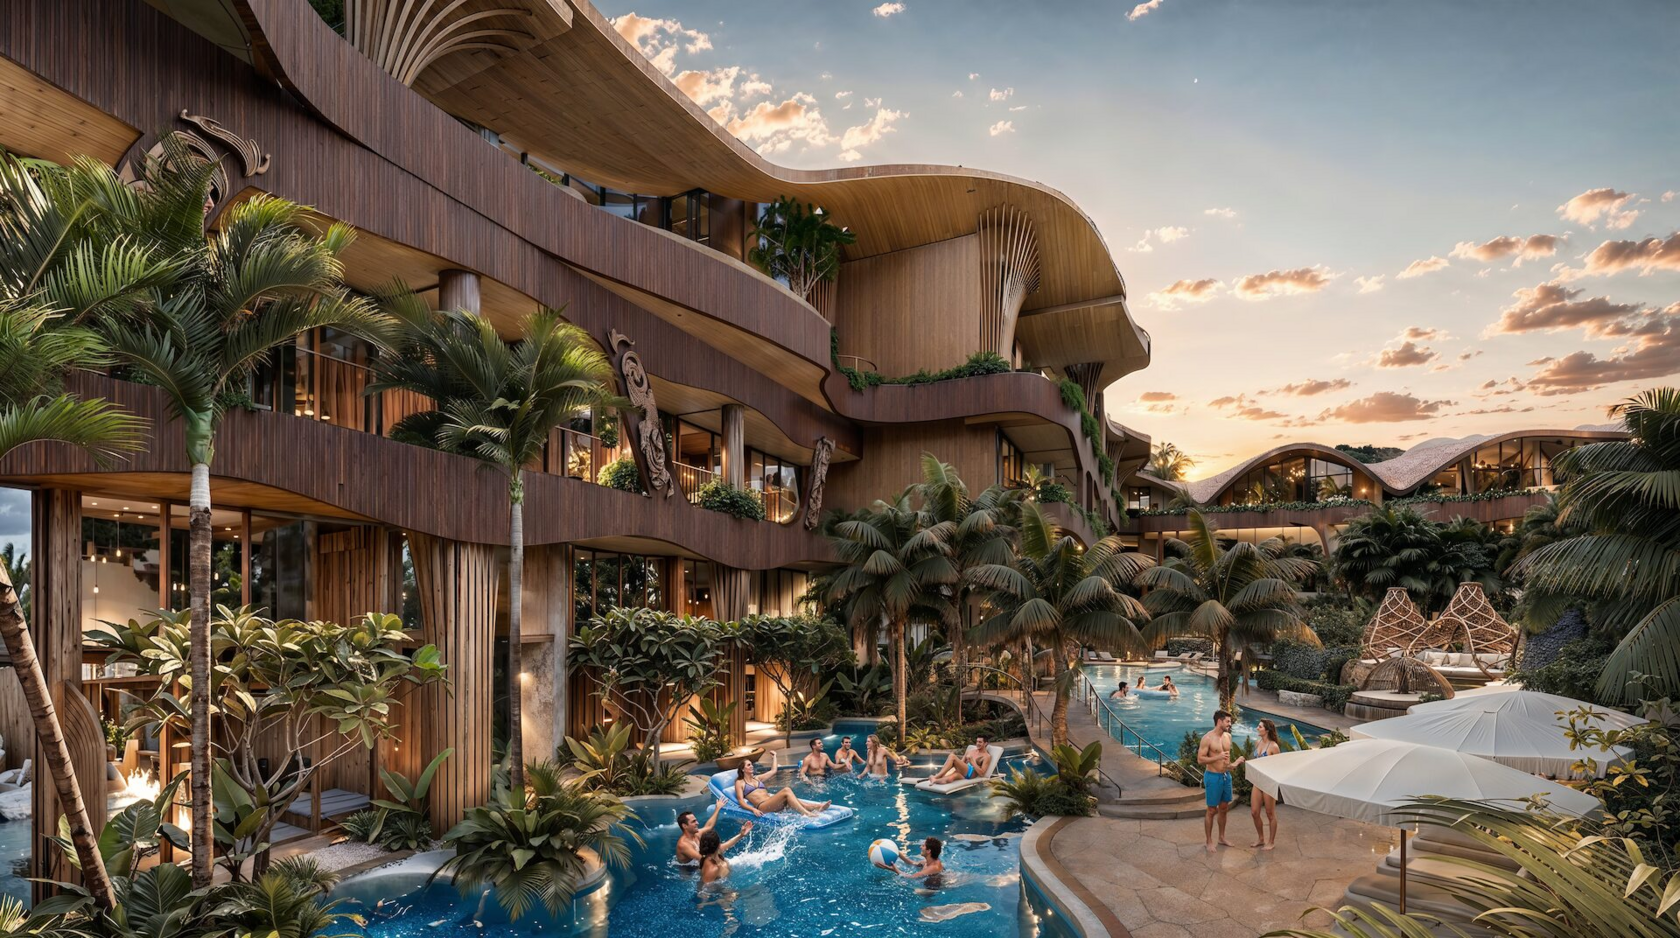
The architectural concept also incorporates organic forms, biophilic design, sustainably sourced materials, natural ventilation, natural light, and greenery. These elements are incorporated across different areas of the development, including the lagoon pool bar, rooftop lounge, and penthouse spaces.
Mitchell & Eades is responsible for the interior design of the project. The design incorporates the hospitality and lifestyle functions planned throughout the property, including accommodation, dining, wellness, and entertainment areas.
The development is designed as a multifunctional hospitality project, with the hotel, wellness centre, speakeasy, rooftop bar, and other facilities connected within one destination. The project materials describe the development as combining hospitality and lifestyle offerings while incorporating design elements inspired by the Balinese environment.
The investment launch comes as the development progresses through its formal approval process. The project has submitted its PBG, or Building Construction Approval, as part of the Indonesian government’s review and approval process.
The submission follows the establishment of the project’s design direction and the confirmation of key hospitality partners. The development is continuing its progression toward construction and delivery in Berawa.
Mitchell & Eades is responsible for the interior design of the project. The design incorporates the hospitality and lifestyle functions planned throughout the property, including accommodation, dining, wellness, and entertainment areas.
The development is designed as a multifunctional hospitality project, with the hotel, wellness centre, speakeasy, rooftop bar, and other facilities connected within one destination. The project materials describe the development as combining hospitality and lifestyle offerings while incorporating design elements inspired by the Balinese environment.
The investment launch comes as the development progresses through its formal approval process. The project has submitted its PBG, or Building Construction Approval, as part of the Indonesian government’s review and approval process.
The submission follows the establishment of the project’s design direction and the confirmation of key hospitality partners. The development is continuing its progression toward construction and delivery in Berawa.
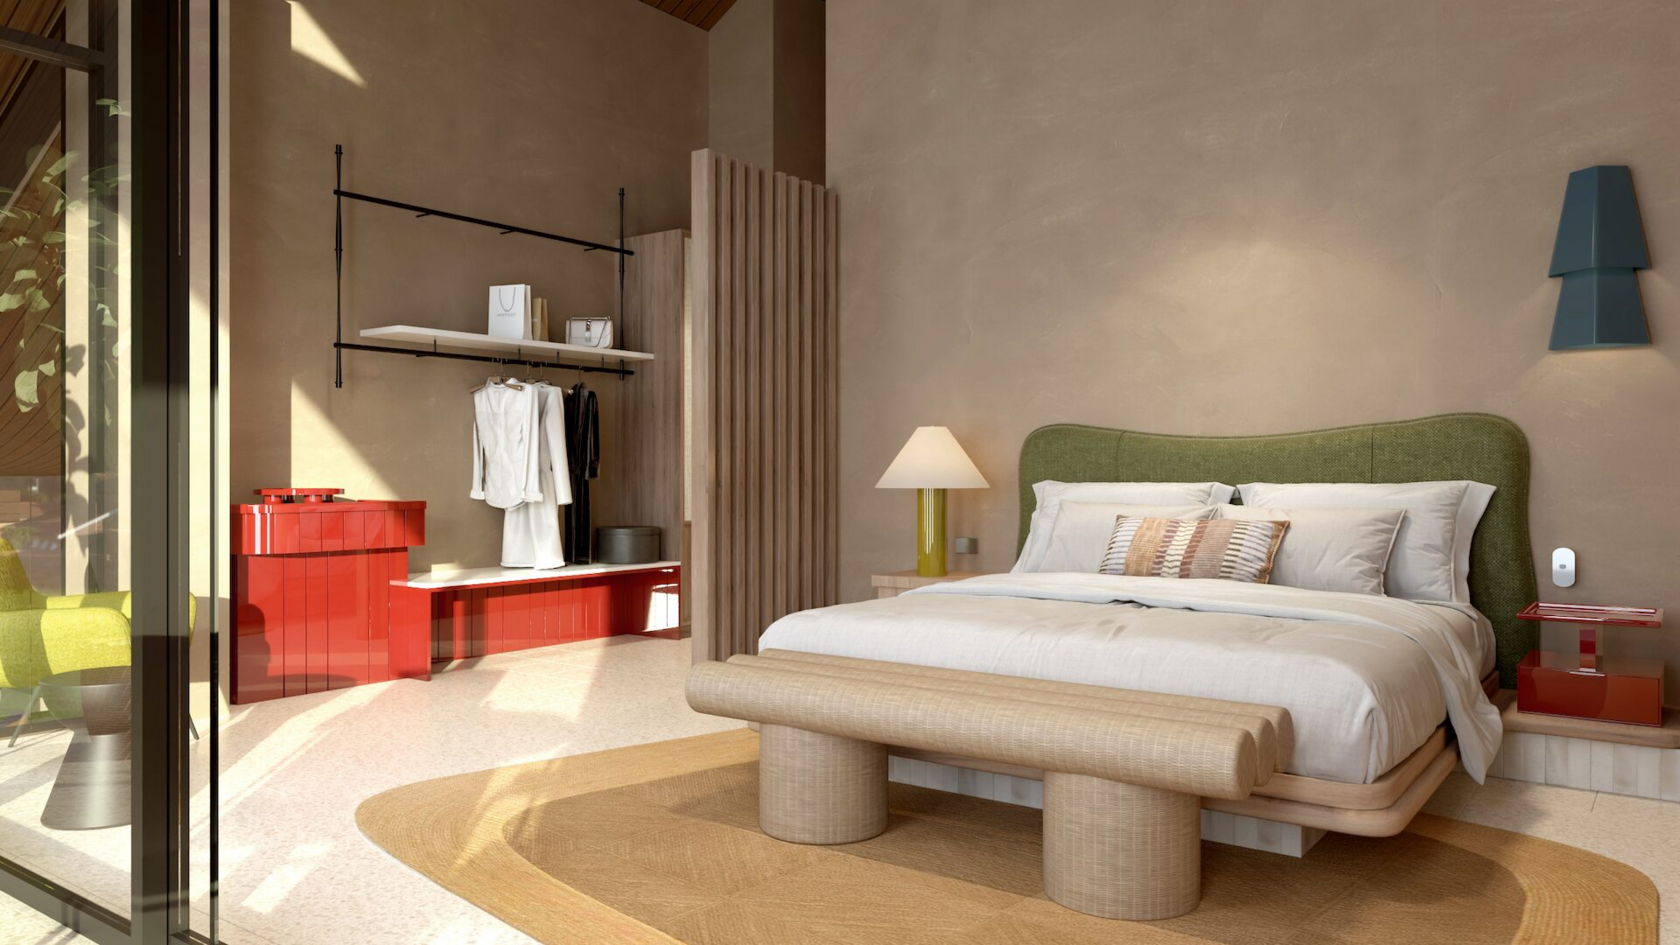
The Wylder’s planned commercial structure includes several hospitality-related components. Accommodation will be provided through the 94 studios, lofts, and penthouses, while food and beverage will be supported by dedicated dining venues. Wellness facilities will include a spa, beauty clinic, salon, gym, sauna, ice baths, and recovery centre. Entertainment facilities will include the Gold Class cinema, speakeasy lounge, kids’ club, and games room.
Retail and business-oriented facilities are also incorporated into the development through curated commercial shopfronts, café facilities, and coworking spaces. Concierge, tour, and transport services, together with underground parking, are planned as supporting facilities within the property.
The development is located in Berawa, Canggu, and is being delivered as a five-star lifestyle hotel. Its design, operations, facilities, and investment structure are being developed as interconnected components of the wider hospitality project.
Geonet Developments International is responsible for developing The Wylder, while SONO Hotels & Resorts will operate the hotel. The project also involves Locavore as its food and beverage partner, Inspiral Architects for architecture, and Mitchell & Eades for interior design.
As development continues, The Wylder is progressing with its investment launch, government approval process, design development, hospitality partnerships, and operational planning. The project is planned to include 94 accommodation units and a range of hospitality, wellness, food and beverage, entertainment, retail, and lifestyle facilities within its Berawa development.
Retail and business-oriented facilities are also incorporated into the development through curated commercial shopfronts, café facilities, and coworking spaces. Concierge, tour, and transport services, together with underground parking, are planned as supporting facilities within the property.
The development is located in Berawa, Canggu, and is being delivered as a five-star lifestyle hotel. Its design, operations, facilities, and investment structure are being developed as interconnected components of the wider hospitality project.
Geonet Developments International is responsible for developing The Wylder, while SONO Hotels & Resorts will operate the hotel. The project also involves Locavore as its food and beverage partner, Inspiral Architects for architecture, and Mitchell & Eades for interior design.
As development continues, The Wylder is progressing with its investment launch, government approval process, design development, hospitality partnerships, and operational planning. The project is planned to include 94 accommodation units and a range of hospitality, wellness, food and beverage, entertainment, retail, and lifestyle facilities within its Berawa development.