
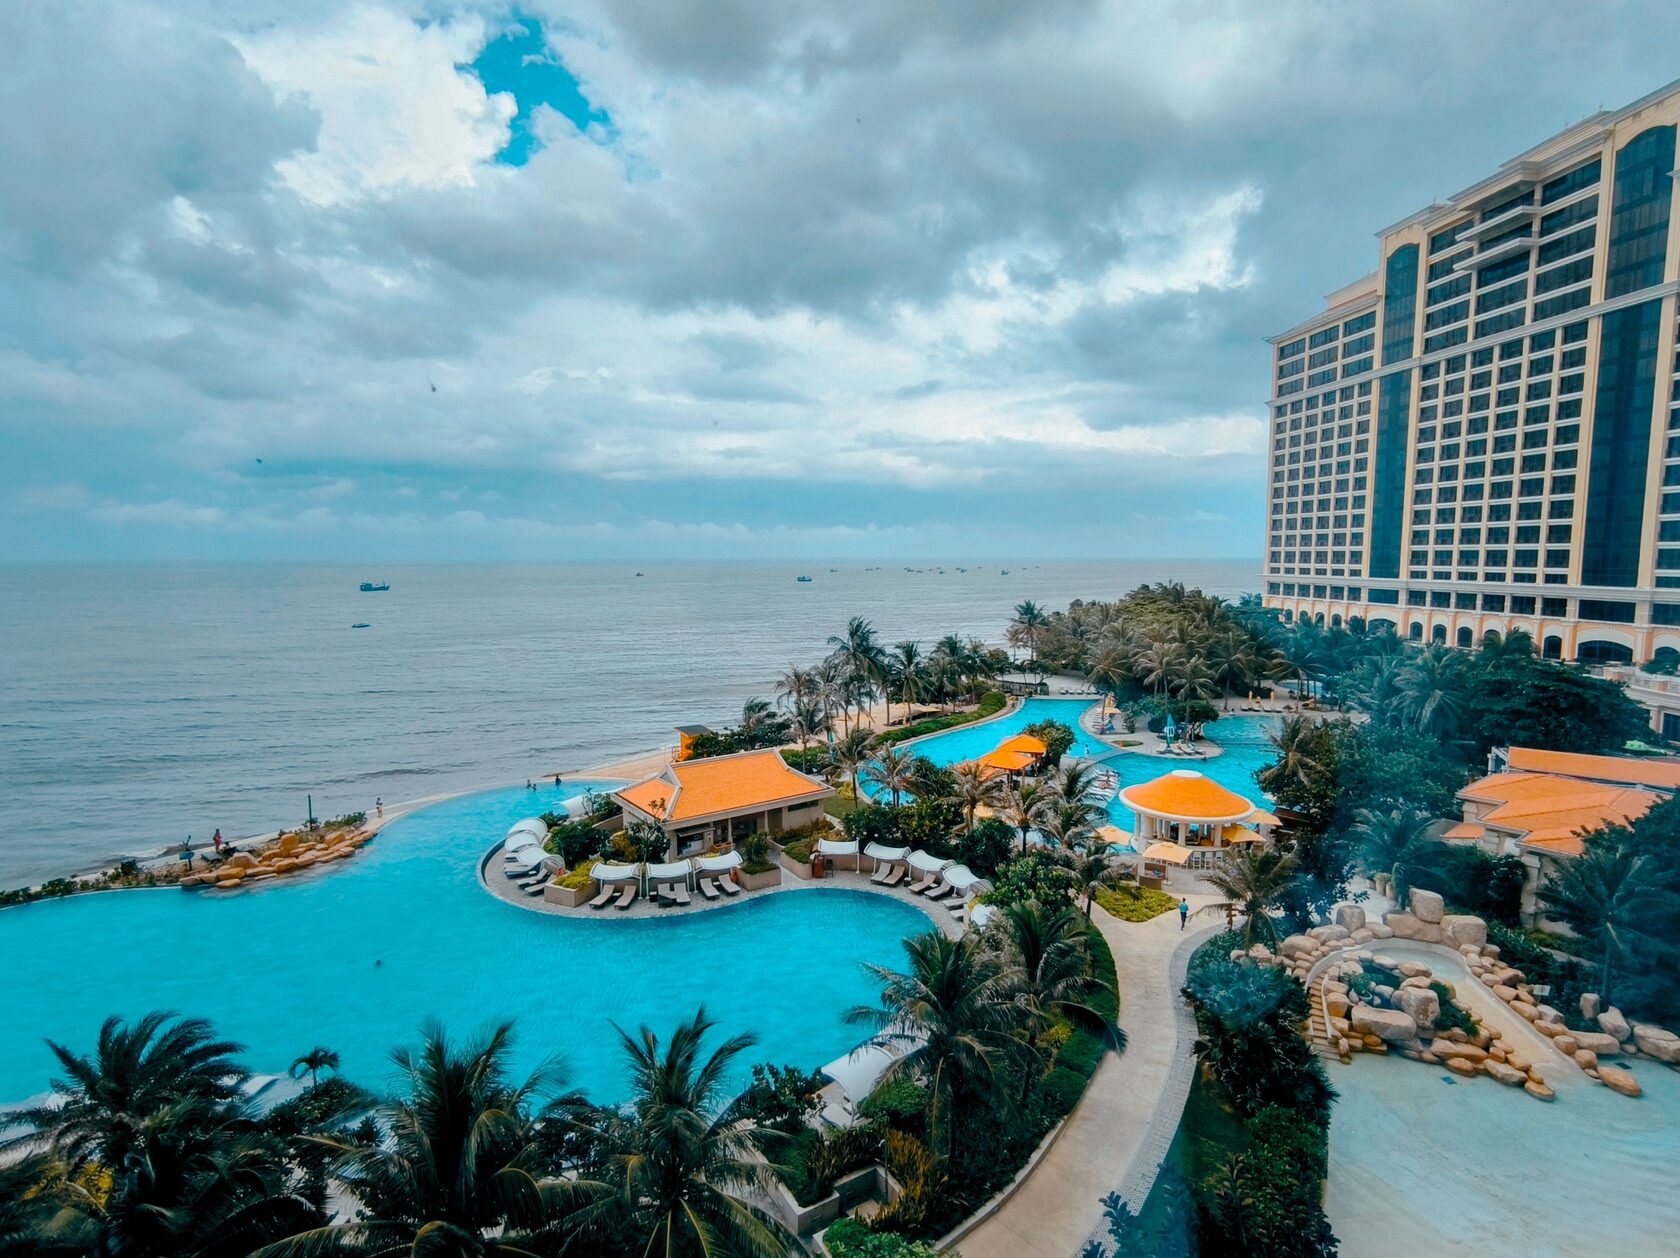
The financial baseline of the global luxury hospitality market is undergoing a seismic reallocation, expanding from a market size of $93.4 billion in 2022 to a projected $238.5 billion by 2028. This monumental trajectory is being heavily driven by an elite consumer shift toward cultural luxury, a design-led methodology that completely rejects standardized, copy-paste global opulence. The modern affluent traveler is suffering from luxury fatigue; a growing demographic segment of international voyagers explicitly identify as sophisticated explorers, traveling primarily to immerse themselves in unique local traditions and authentic heritage storytelling.
To capture this high-yielding market, forward-thinking developers are abandoning high-shine, gilded surfaces in favor of invisible luxury. This movement anchors value in raw textures, cultural preservation, and true structural authenticity. Real luxury is no longer defined by how much gold leaf is applied to a lobby wall, but by the scarcity of the regional materials used, the hours of manual craftsmanship required to carve a single structural pillar, and how seamlessly an architectural masterpiece integrates into its natural topography without disrupting it.
To capture this high-yielding market, forward-thinking developers are abandoning high-shine, gilded surfaces in favor of invisible luxury. This movement anchors value in raw textures, cultural preservation, and true structural authenticity. Real luxury is no longer defined by how much gold leaf is applied to a lobby wall, but by the scarcity of the regional materials used, the hours of manual craftsmanship required to carve a single structural pillar, and how seamlessly an architectural masterpiece integrates into its natural topography without disrupting it.
The Core Principles of Cultural Luxury Design
To achieve true cultural resonance that translates into long-term asset appreciation, modern architectural firms utilize four foundational layout strategies:
- Vernacular Architecture: Replicating or reinterpreting historic local building techniques. Designers sensitively adapt traditional spatial arrangements, such as Moroccan riads, Japanese ryokans, or Balinese compounds to modern structural engineering codes while completely retaining their functional and spiritual essence.
- Hyper-Local Materiality: Constructing structures using stone, timber, textiles, and clay sourced directly from the surrounding geographic radius. This structural approach anchors the building to its environment and heavily reduces outbound supply chain vulnerabilities.
- Living Museums & Artistry: Bypassing generic, commercial décor by directly commissioning local master artisans for permanent, site-specific installations, hand-carved woodwork, and hand-woven tapestries that tell an indigenous story.
- Spatial Narrative: Choreographing the guest journey so that moving from the public lobby entrance down to a private suite feels exactly like turning the chapters of a historical regional book, deeply driven by local mythology, poetry, or ancient trade routes.
Transforming Heritage Into High-Yield Architecture
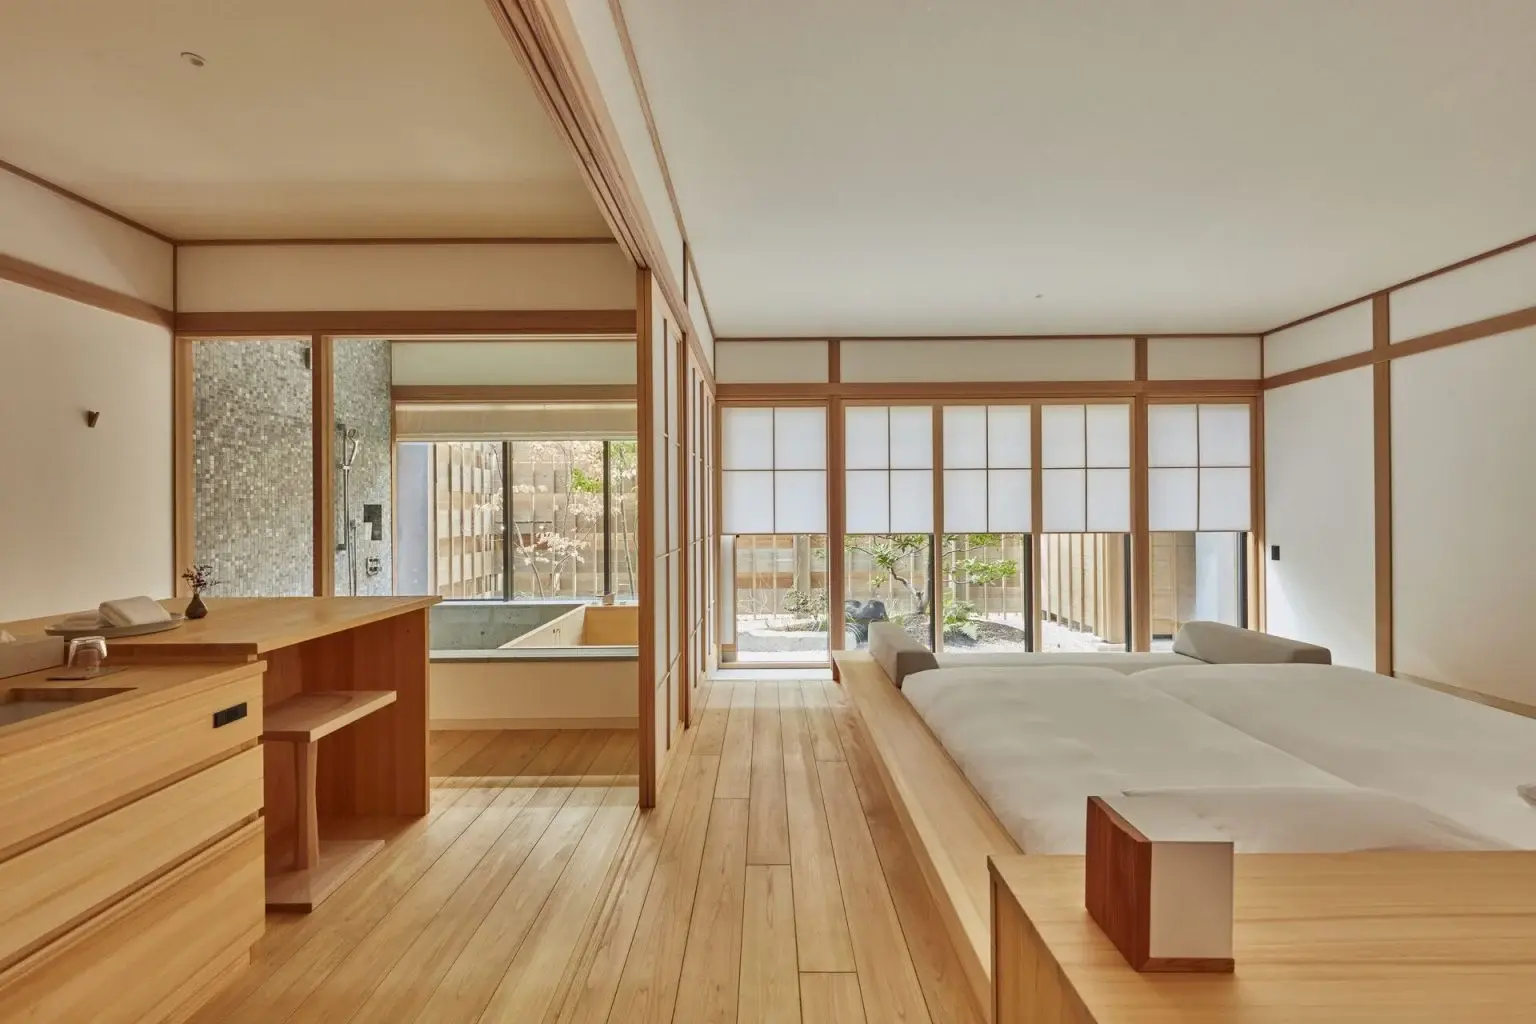
Azumi Setoda Setouchi, Japan
Located on Ikuchijima Island within the Seto Inland Sea, the resort restored a 140-year-old estate originally belonging to a historic salt-farming dynasty. The design serves as a modern, premium manifestation of Sukiya-zukuri (refined tea-house style architecture).
The property utilizes local sugi (cedar) and hinoki (cypress) woods to construct its interior bones. To maximize natural ventilation and light, the architecture replaces heavy, isolating walls with a brilliant interpretation of traditional kakine (cedar fences). This configuration allows crisp sea breezes and soft daylight to flow unimpeded between private guest quarters and manicured internal courtyard gardens.
Located on Ikuchijima Island within the Seto Inland Sea, the resort restored a 140-year-old estate originally belonging to a historic salt-farming dynasty. The design serves as a modern, premium manifestation of Sukiya-zukuri (refined tea-house style architecture).
The property utilizes local sugi (cedar) and hinoki (cypress) woods to construct its interior bones. To maximize natural ventilation and light, the architecture replaces heavy, isolating walls with a brilliant interpretation of traditional kakine (cedar fences). This configuration allows crisp sea breezes and soft daylight to flow unimpeded between private guest quarters and manicured internal courtyard gardens.
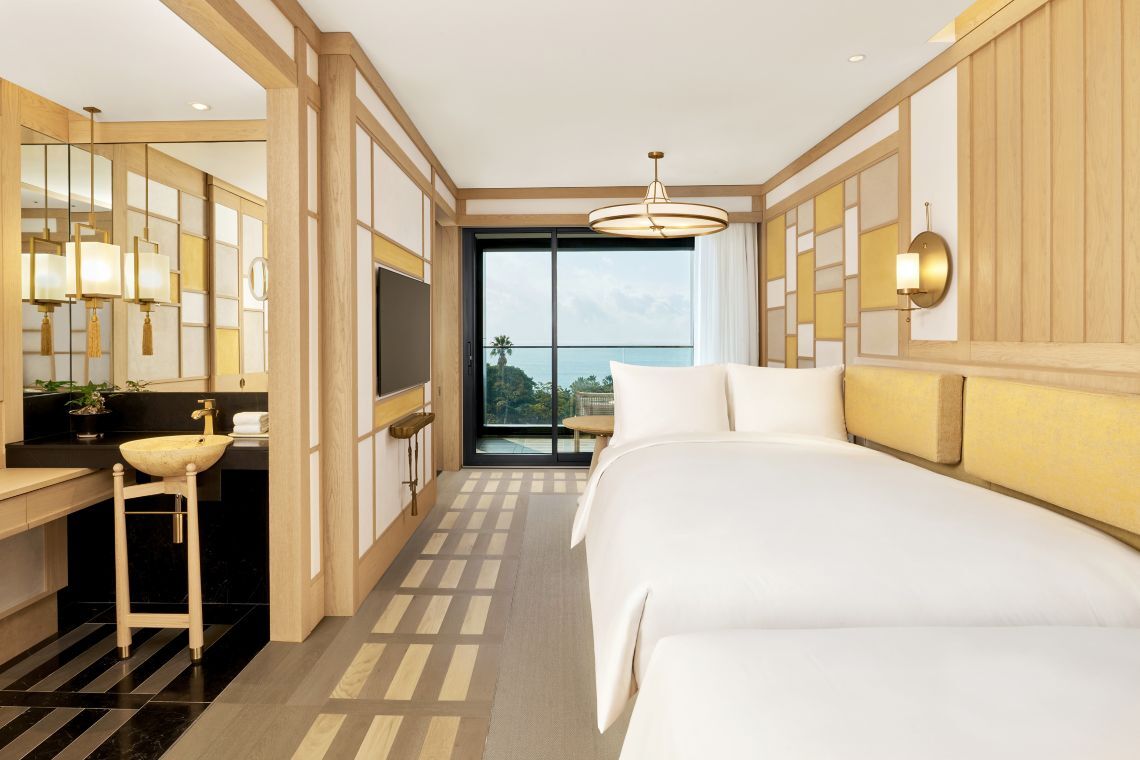
JW Marriott Jeju Resort & Spa Jeju, South Korea
The main structures feature a striking, flipped cantilever roof profile that masterfully mirrors the smooth curves of traditional thatch-roofed Choga homes. To shield guests from the island's fierce coastal winds, the resort utilizes extensive, low-slung, dry-stacked volcanic basalt stone walls, embedding the property into the local geology. Inside the suites, bright yellow tones are deliberately deployed to mirror the island's famous seasonal canola fields, transforming regional geography into an interior design language.
The main structures feature a striking, flipped cantilever roof profile that masterfully mirrors the smooth curves of traditional thatch-roofed Choga homes. To shield guests from the island's fierce coastal winds, the resort utilizes extensive, low-slung, dry-stacked volcanic basalt stone walls, embedding the property into the local geology. Inside the suites, bright yellow tones are deliberately deployed to mirror the island's famous seasonal canola fields, transforming regional geography into an interior design language.
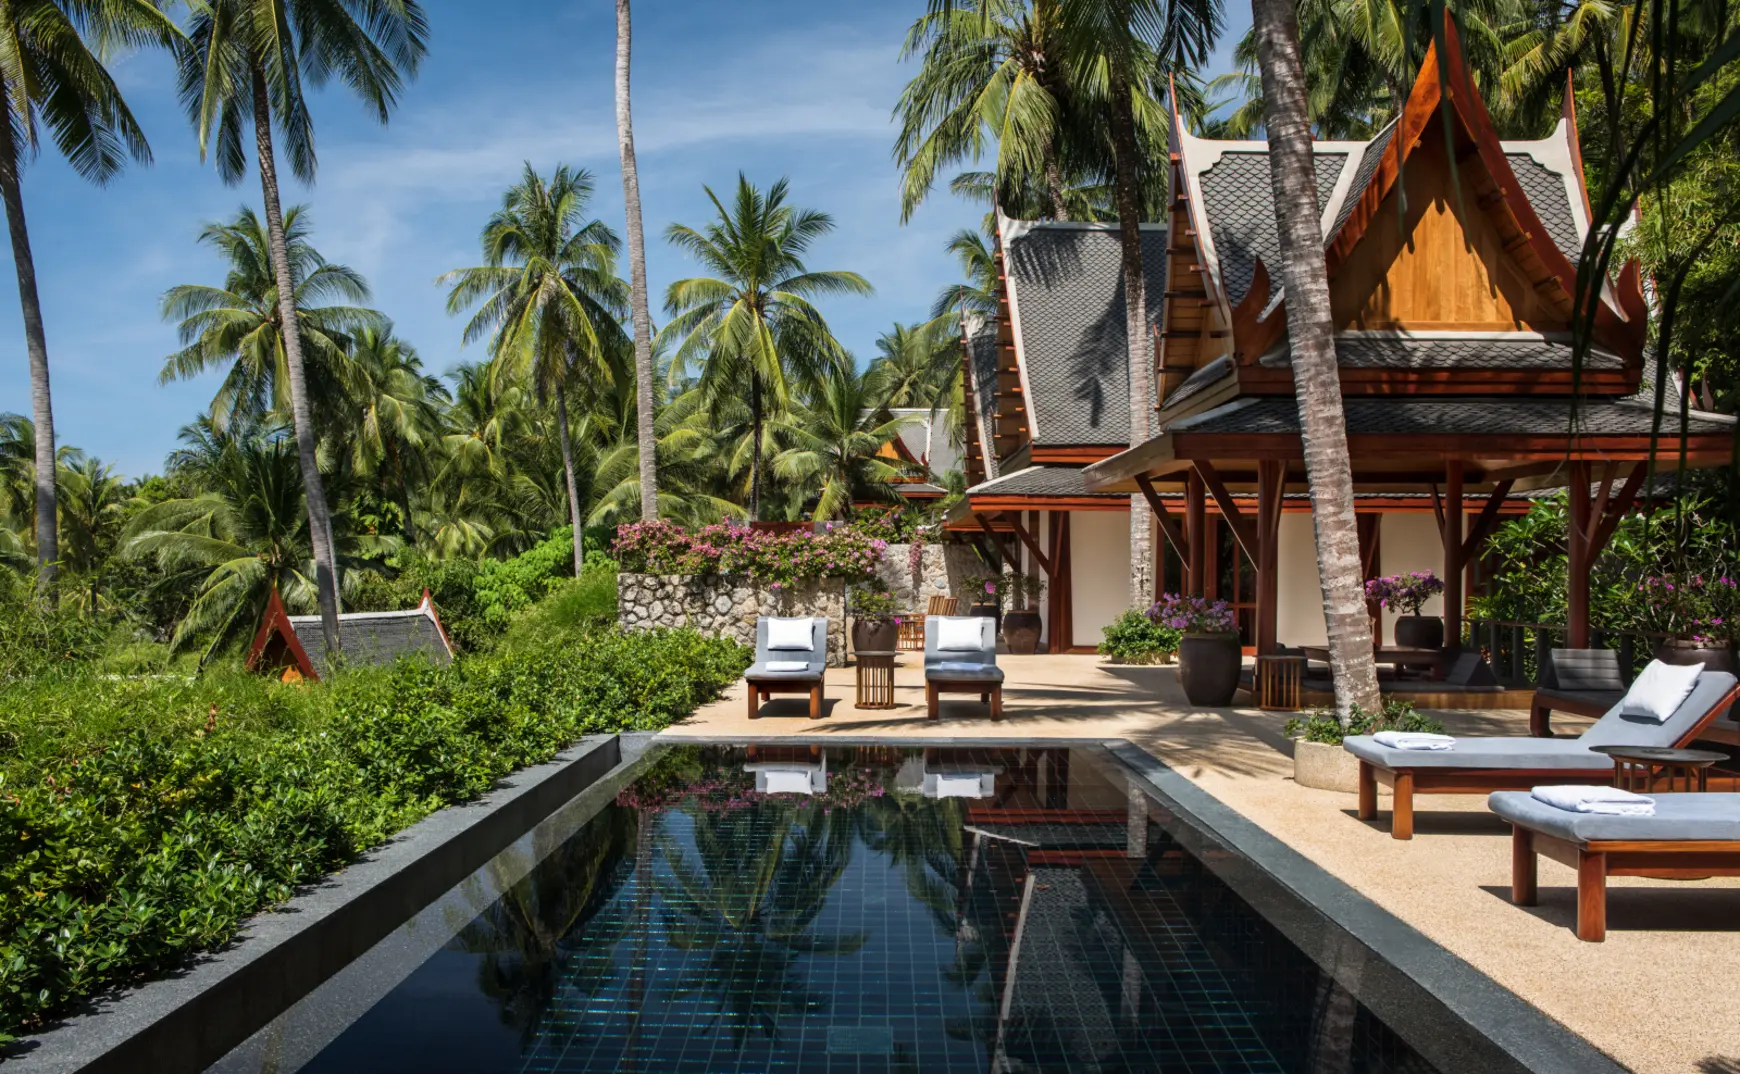
Amanpuri Phuket, Thailand
The historic birthplace of Aman. Guest pavilions are modeled directly after the historic stepped layouts and steeply pitched roofs of the ancient capital of Ayutthaya. The design utilizes staggered gable roofs made of cross-laminated timber (CLT) covered in scale-like panels. This intricate design channels natural tropical light into the building while blending effortlessly into the surrounding coconut groves.
The historic birthplace of Aman. Guest pavilions are modeled directly after the historic stepped layouts and steeply pitched roofs of the ancient capital of Ayutthaya. The design utilizes staggered gable roofs made of cross-laminated timber (CLT) covered in scale-like panels. This intricate design channels natural tropical light into the building while blending effortlessly into the surrounding coconut groves.
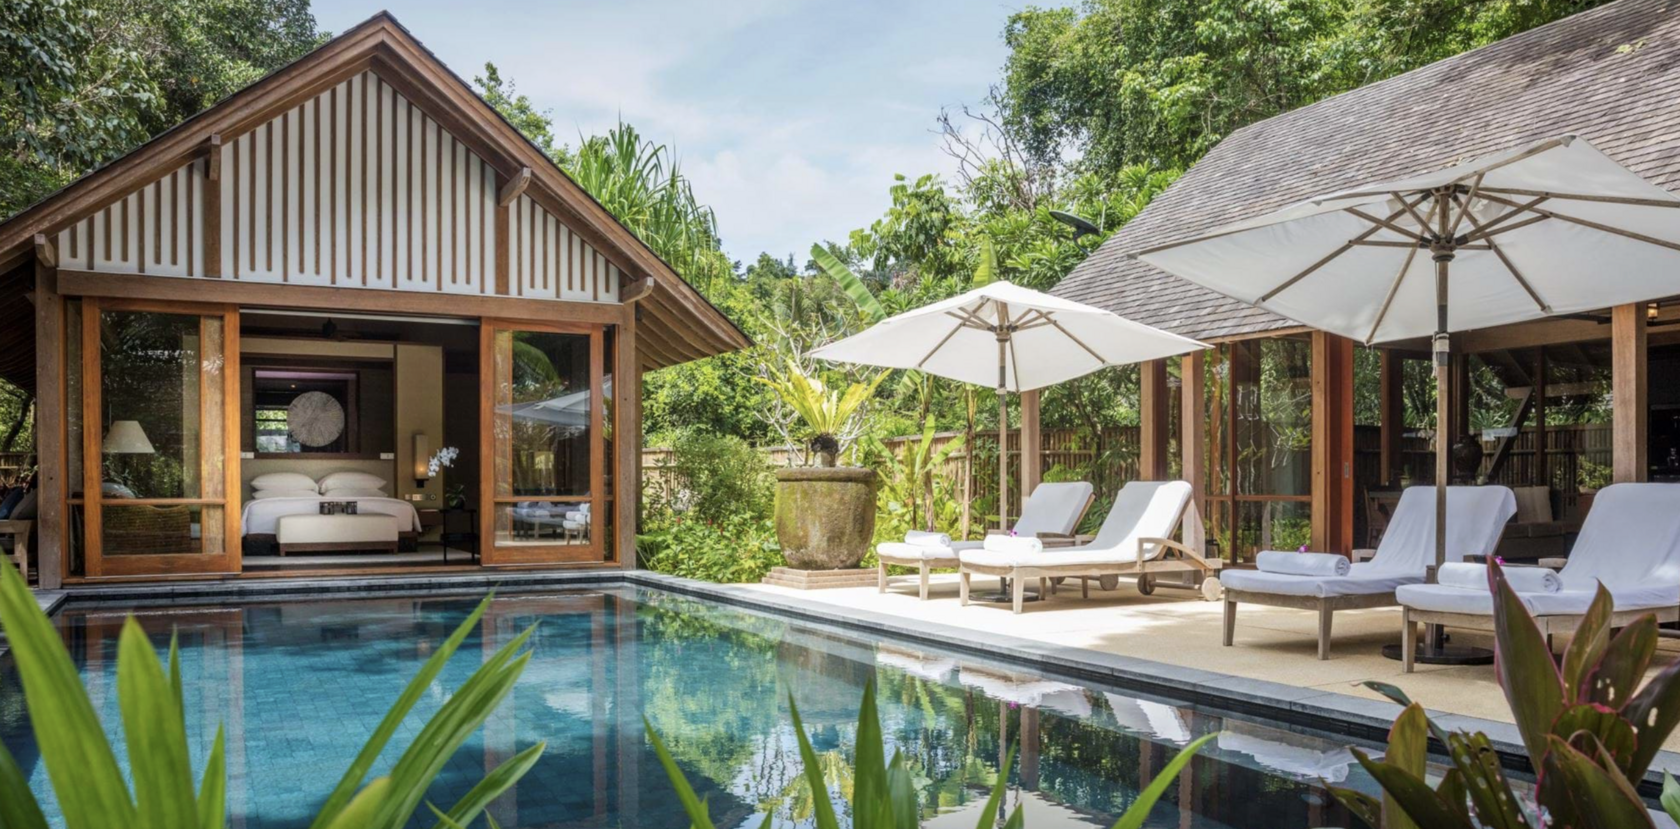
The Datai Langkawi Malaysia
This eco-sensitive luxury enclave is built directly into the heart of a 10-million-year-old primordial rainforest. To achieve absolute environmental compliance and protect the ancient ecosystem, trained elephants were used during construction to clear fallen timber instead of heavy, disruptive machinery.
The architecture heavily incorporates local river stones, indigenous timber, and traditional Malay longhouse layouts. Walkways and public lounge areas are raised on soaring stilts, leaving the ancient forest floor and natural wildlife corridors completely unobstructed.
This eco-sensitive luxury enclave is built directly into the heart of a 10-million-year-old primordial rainforest. To achieve absolute environmental compliance and protect the ancient ecosystem, trained elephants were used during construction to clear fallen timber instead of heavy, disruptive machinery.
The architecture heavily incorporates local river stones, indigenous timber, and traditional Malay longhouse layouts. Walkways and public lounge areas are raised on soaring stilts, leaving the ancient forest floor and natural wildlife corridors completely unobstructed.
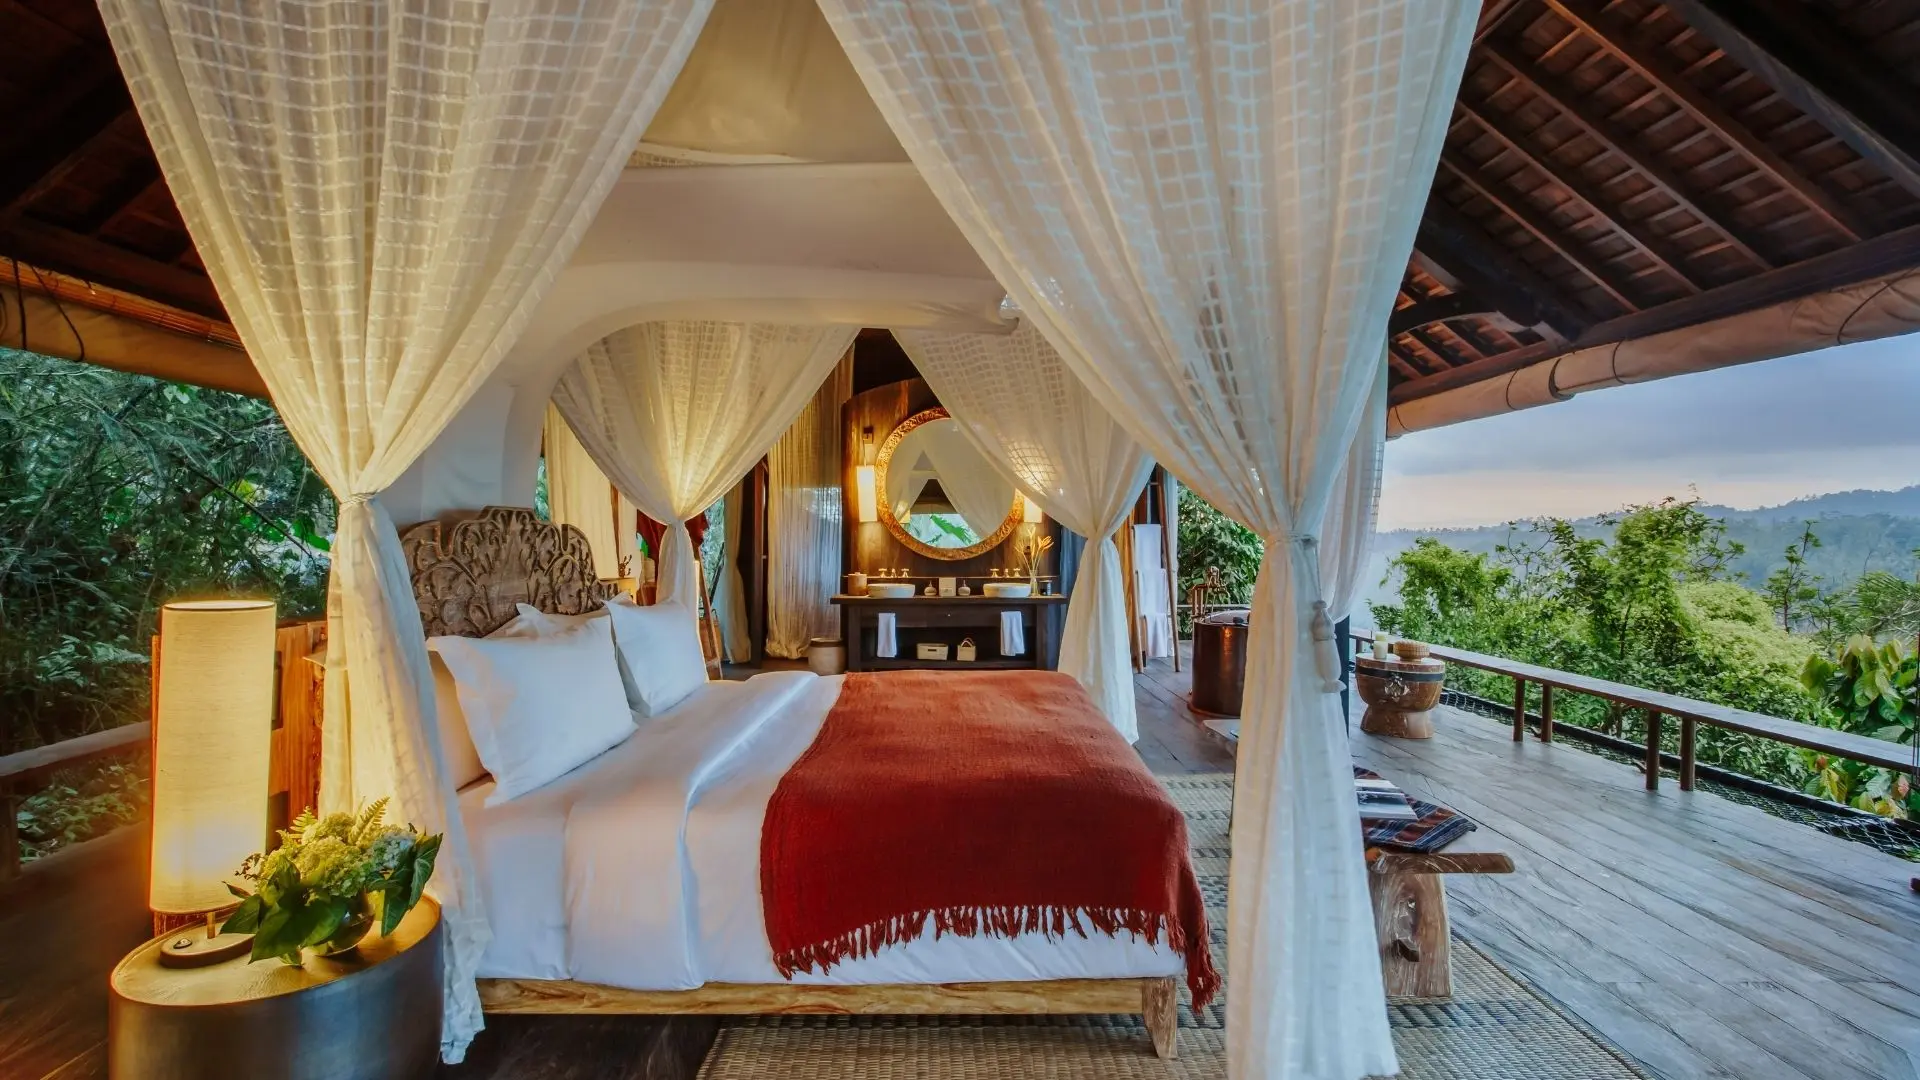
Buahan, a Banyan Tree Escape Bali, Indonesia
Tucked away in the secluded, dense jungles of northern Ubud, this resort strips luxury back to its purest form using traditional Balinese architectural logic.
The private villas are built as modern adaptations of traditional Balinese balé structures (open-air pavilions). They are constructed using repurposed ulin (ironwood) salvaged from old maritime piers and bridges. By boldly eliminating structural outer walls and doors, the design relies strictly on woven bamboo shades and fine mosquito netting, framing the surrounding untouched jungle and Ayung River valley as the actual, living walls of the room.
Tucked away in the secluded, dense jungles of northern Ubud, this resort strips luxury back to its purest form using traditional Balinese architectural logic.
The private villas are built as modern adaptations of traditional Balinese balé structures (open-air pavilions). They are constructed using repurposed ulin (ironwood) salvaged from old maritime piers and bridges. By boldly eliminating structural outer walls and doors, the design relies strictly on woven bamboo shades and fine mosquito netting, framing the surrounding untouched jungle and Ayung River valley as the actual, living walls of the room.
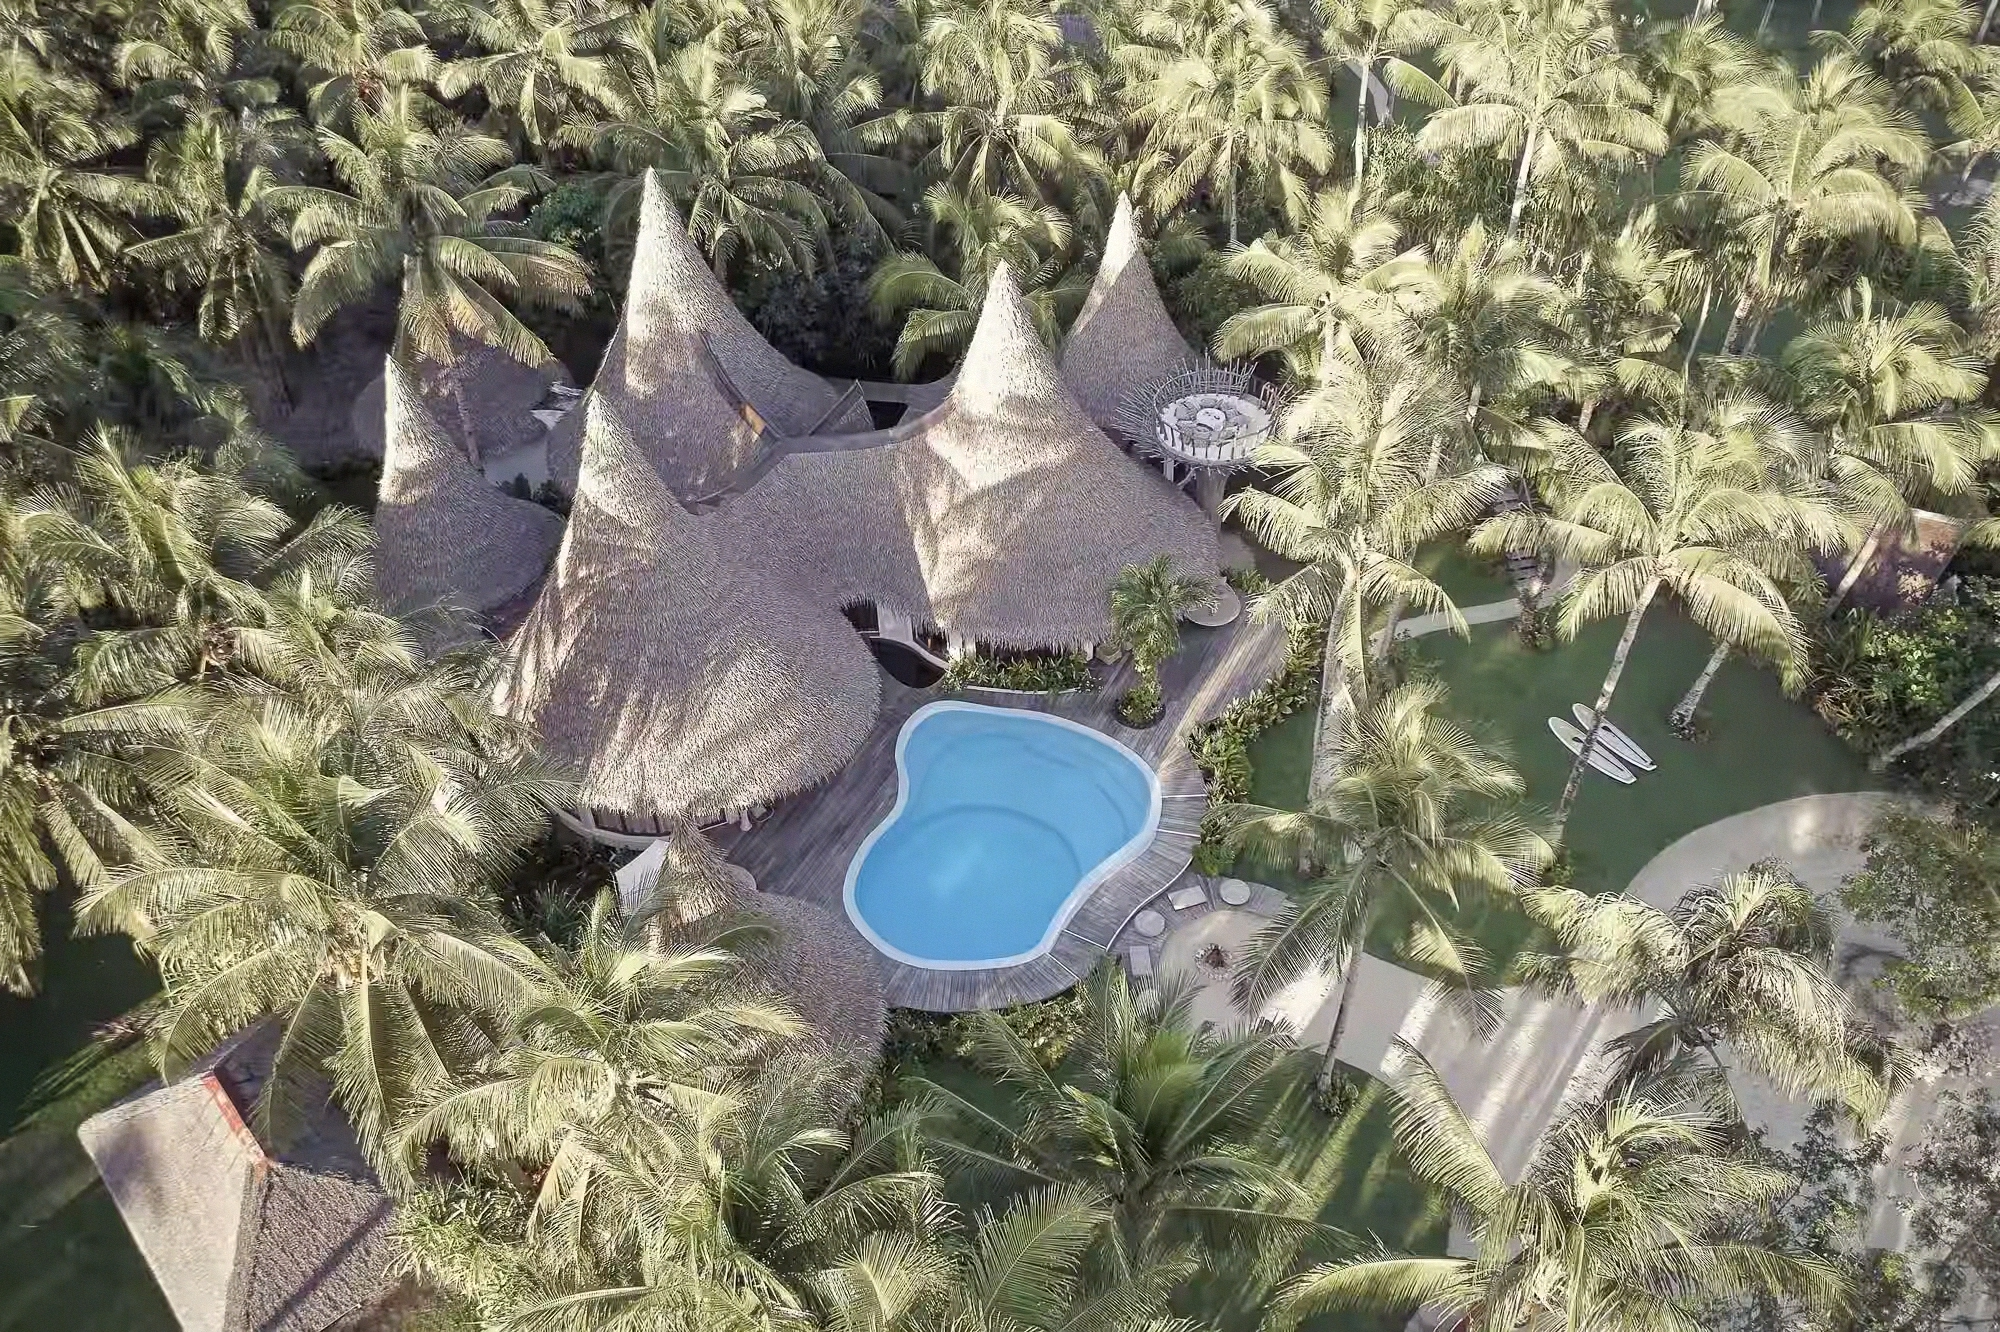
Nay Palad Hideaway, Siargao, Philippines
Conceived as a dedicated laboratory for sustainable architectural design, this remote luxury resort celebrates the iconic craftsmanship of Philippine carpentry and textile arts.
The architecture mimics local coastal fishing villages, relying heavily on sustainably harvested mahogany and local bamboo. The resort's signature features are its hyper-intricate, hand-woven structural installations, which showcase traditional Filipino weaving methods on a grand scale.
Conceived as a dedicated laboratory for sustainable architectural design, this remote luxury resort celebrates the iconic craftsmanship of Philippine carpentry and textile arts.
The architecture mimics local coastal fishing villages, relying heavily on sustainably harvested mahogany and local bamboo. The resort's signature features are its hyper-intricate, hand-woven structural installations, which showcase traditional Filipino weaving methods on a grand scale.
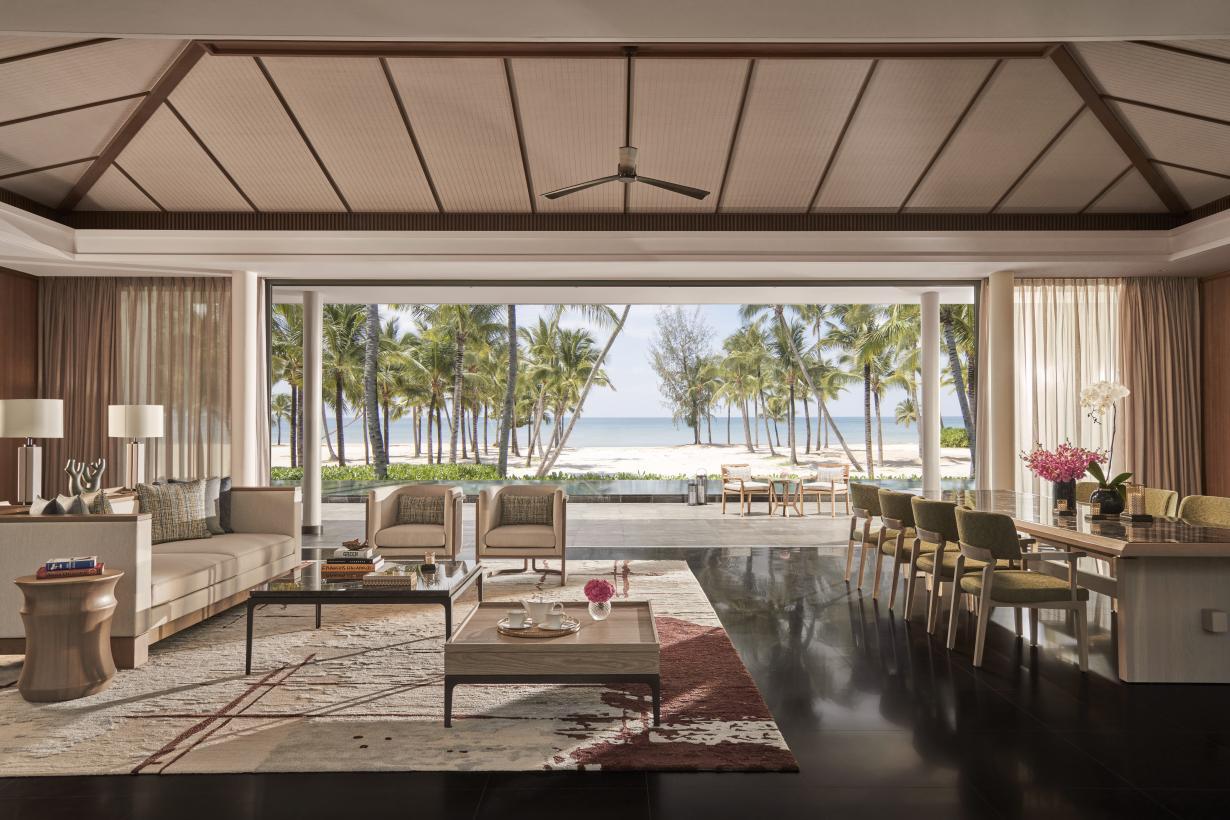
Regent Phu Quoc, Vietnam
This resort honors traditional Vietnamese domestic courtyard layouts in a striking, modern luxury format. The architecture utilizes a strict structural grid pattern inspired by the traditional Biann, a historic Vietnamese wooden locking pattern used in imperial architecture. The design reinterprets the multi-layered sloping roofs of classic Vietnamese homes to maximize natural airflow, integrating expansive black-reflection pools and dark basalt columns that mirror the island's coastal rock formations.
This resort honors traditional Vietnamese domestic courtyard layouts in a striking, modern luxury format. The architecture utilizes a strict structural grid pattern inspired by the traditional Biann, a historic Vietnamese wooden locking pattern used in imperial architecture. The design reinterprets the multi-layered sloping roofs of classic Vietnamese homes to maximize natural airflow, integrating expansive black-reflection pools and dark basalt columns that mirror the island's coastal rock formations.
The financial performance of these real-world case studies proves that cultural adaptation and architectural storytelling are no longer just aesthetic preferences; they are powerful metrics of premium revenue generation. By moving beyond generic, global design trends and investing in hyper-local materiality, historical structural forms, and true regional craftsmanship, hospitality developers create an unshakeable sense of place. This design-driven differentiation successfully insulates properties from market commoditization, commands peak Average Daily Rates (ADRs), and secures maximum investor returns by delivering the exact emotional resonance modern premium travelers demand.